
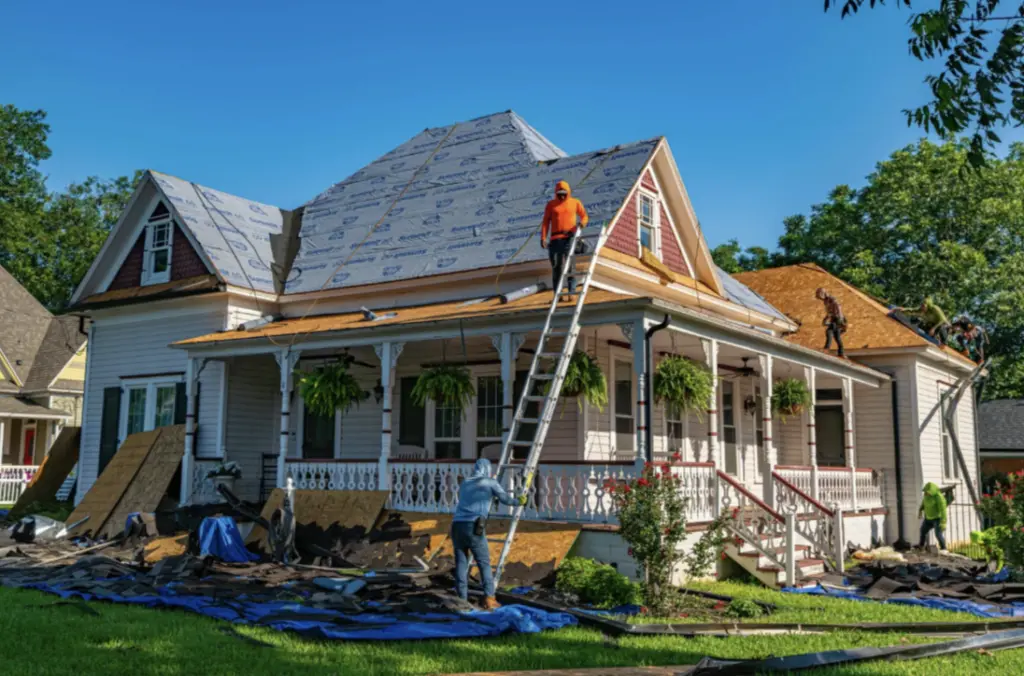
Our Services
Additions
Tailored additions that elevate your home and integrate seamlessly with its existing style.
Overview
More Space That Looks Like It Was Always There
An addition should look like it was part of the original home. We match rooflines, siding, windows, and architectural details so new square footage blends in from the curb and feels natural from the inside.
Whether you need a primary suite, a larger kitchen, a family room, or a second story, we handle design, engineering, permitting, and construction as one continuous project with a single team.
What's Included
- Room and primary suite additions
- Second-story additions
- Kitchen and family room bump-outs
- Sunrooms and four-season rooms
- Architectural and engineering coordination
- Exterior matching and tie-ins
Additions
What We Do
A closer look at the additions work our team takes on most often.
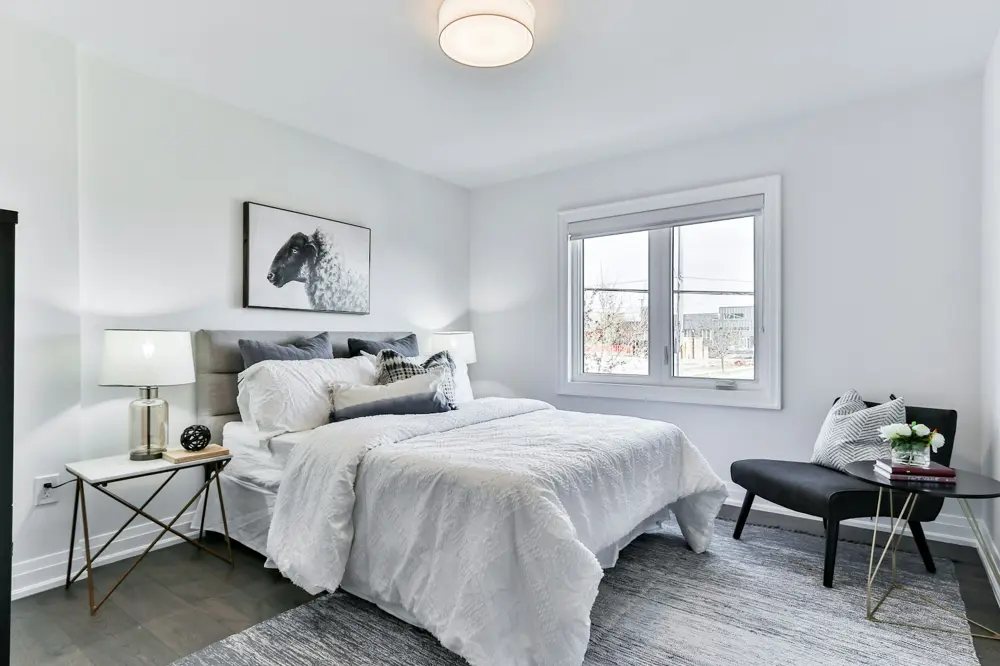
Primary Suite Additions
A private bedroom, walk-in closet, and spa-style bath added to the footprint of your home without giving up the yard you love.
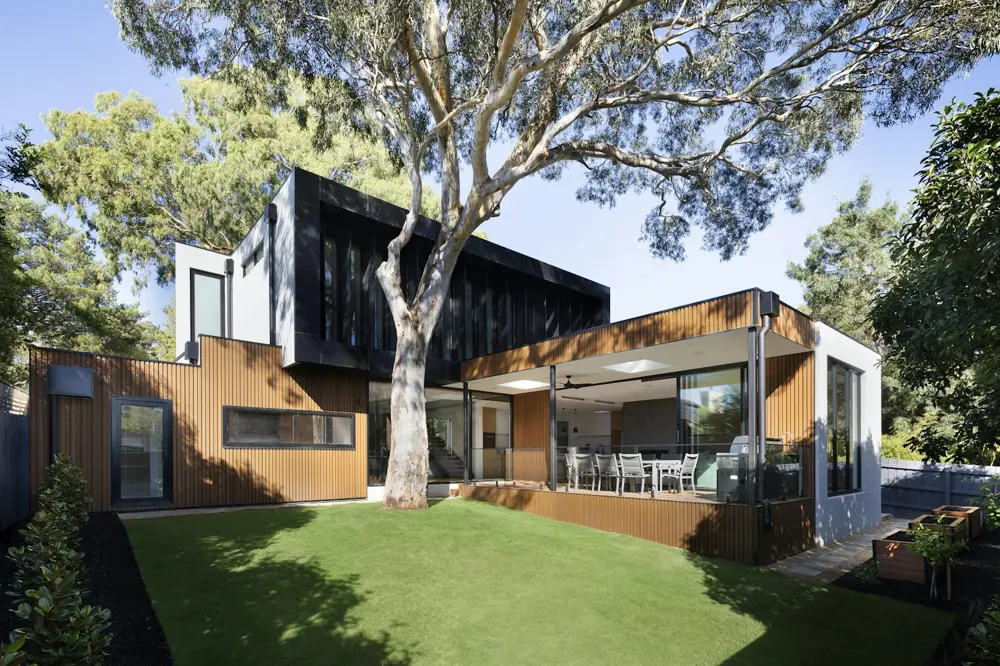
Second Stories & Expansions
Building up or out with new foundations, framing, and roof tie-ins engineered to carry the extra load, and built to match.
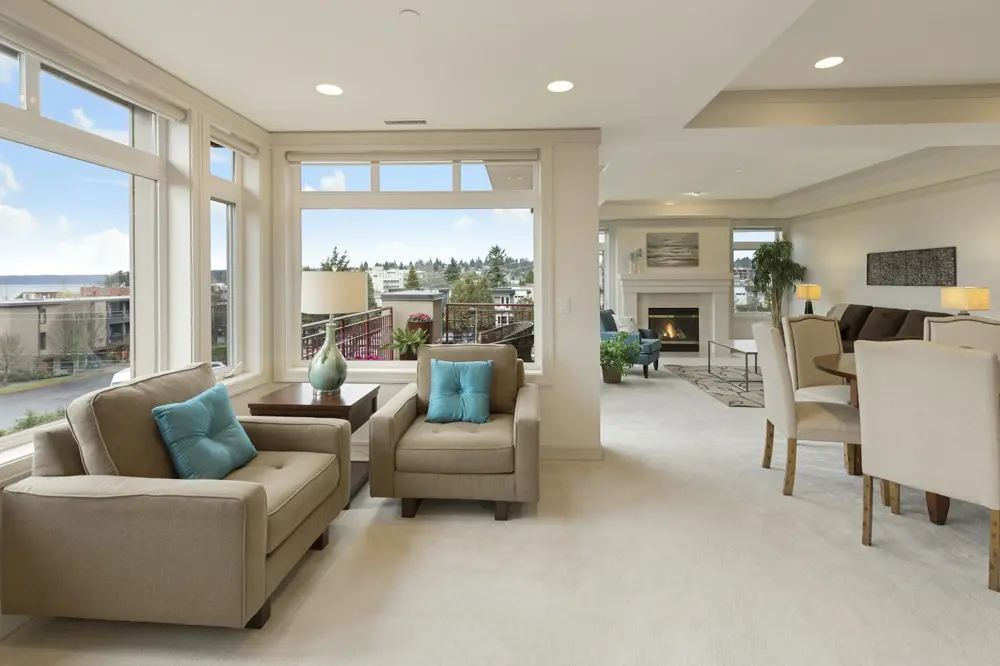
Sunrooms & Family Rooms
Bright, insulated rooms with walls of windows that bring in light all year and connect the home to the outdoors.
Questions
Additions FAQs
Do you handle the architectural drawings and permits?
Yes. Our architect and engineer prepare the drawings and structural calculations, and we submit and manage permits with your municipality.
Will the addition match my existing home?
That’s the goal on every addition. We source matching or complementary siding, roofing, windows, and trim, and align rooflines and floor heights so the transition is seamless.
Our Process
Organized, Transparent, Aligned
A well-structured process is the foundation of every successful project. Ours is designed to minimize stress and deliver a home that is functional, beautiful, and built to last.
- 01
Consultation
Understand goals, assess the space, and explore design options.
- 02
Planning & Design
Plans, layouts, and material selections with construction in mind.
- 03
Proposal & Scheduling
Clear scope, cost, and schedule with a coordinated project plan.
- 04
Construction & Execution
Skilled craftsmanship with professional oversight and detail control.
- 05
Final Walkthrough
We review the finished space with you to make sure every detail meets our standards.
Let's Begin Your Project
We take on a limited number of projects to ensure focus, quality, and exceptional results. Share your vision with us today.